
Click to see some of the details:

Showing posts with label hearth room. Show all posts
Showing posts with label hearth room. Show all posts


Giveaway and Countertops
I’ve learned so much from reading The Granite Gurus blog, and they are sponsoring another really cool giveaway.
As we’ve remodeled and redecorated the house, we’ve chosen different types of finishes for countertops. My all-time favorite is still the Silestone in the kitchen. (Some pics of the big project are here, here and here).

I love the look and feel of the product. It was very comparable in price to granite, and I just love how durable it is. The only maintenance involved is cleaning, and it still looks brand new. The majority of people that come to the house think it’s granite, which is exactly the look we were going for. That’s good, too.
Also in the kitchen is an entertainment Center/Bar, we had done at the same time.

The two smaller side countertops are Black Galaxy granite, and the higher middle countertop is wood.
This is one of my favorite pieces in the house. I love that it is a bar, but not too “bar looking”. In some of the older homes in our neighborhood there are bars in the Living Room…most of them wind up with that ‘70s vibe of polyester, ABBA, shag carpet and swingers…that’s not what we wanted. I hope we pulled it off.
In the Master Bath, we went with a mixture, too. (see some of the BEFORES here and here)

Crema Marfil Marble on the Sink Countertops and Baltic Brown on the Vanity-turned-Morning-Kitchen countertop.

I think the marble is beautiful, but I don’t love the etching of the surface. Even liquid hand soap left on overnight will etch the surface. And while I recognize that is the natural process, it’s not my favorite.
Which I do find interesting, because I enjoy the gradual “distressing” of a hardwood floor….?
The last countertop we’ve redone is the Family Room Bar.
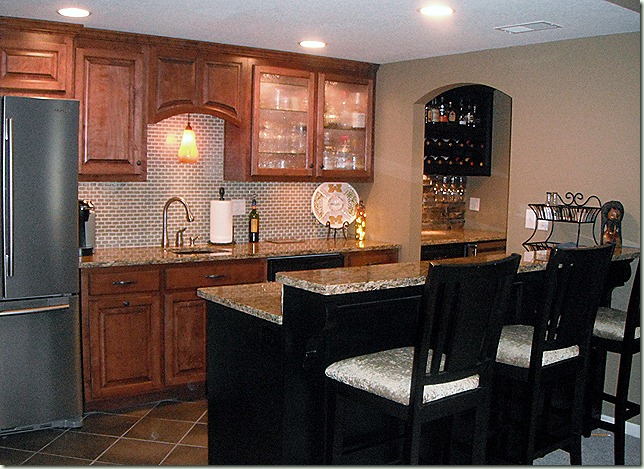
We went with Granite down here, and it is beautiful. We had considered Vetrazzo Alehouse Amber, but at the end of the day, the price was right on the Granite. We use this space a lot: especially the kids. There’s a microwave tucked under the counter and a stove right around the corner of that arched doorway; it works really well when they need to “fend for themselves” for lunch or dinner. As such, the space does get a fair amount of abuse. It’s holding up great, but just doesn’t seem to have quite the same original “Shine” as the Silestone has maintained.
All that being said, in a heartbeat, I would do the Silestone in the kitchen and the Granite in the Bar the exact same way over again. Now, the marble in the Master Bath…? It IS beautiful, and if I was redoing AGAIN, I am not 100% sure I’d go with it again, but, I’m not 100% sure I wouldn’t either. So, there ya go!
Linked to Remodelaholic's Anon.
As we’ve remodeled and redecorated the house, we’ve chosen different types of finishes for countertops. My all-time favorite is still the Silestone in the kitchen. (Some pics of the big project are here, here and here).

I love the look and feel of the product. It was very comparable in price to granite, and I just love how durable it is. The only maintenance involved is cleaning, and it still looks brand new. The majority of people that come to the house think it’s granite, which is exactly the look we were going for. That’s good, too.
Also in the kitchen is an entertainment Center/Bar, we had done at the same time.

The two smaller side countertops are Black Galaxy granite, and the higher middle countertop is wood.
This is one of my favorite pieces in the house. I love that it is a bar, but not too “bar looking”. In some of the older homes in our neighborhood there are bars in the Living Room…most of them wind up with that ‘70s vibe of polyester, ABBA, shag carpet and swingers…that’s not what we wanted. I hope we pulled it off.
In the Master Bath, we went with a mixture, too. (see some of the BEFORES here and here)

Crema Marfil Marble on the Sink Countertops and Baltic Brown on the Vanity-turned-Morning-Kitchen countertop.

I think the marble is beautiful, but I don’t love the etching of the surface. Even liquid hand soap left on overnight will etch the surface. And while I recognize that is the natural process, it’s not my favorite.
Which I do find interesting, because I enjoy the gradual “distressing” of a hardwood floor….?
The last countertop we’ve redone is the Family Room Bar.

We went with Granite down here, and it is beautiful. We had considered Vetrazzo Alehouse Amber, but at the end of the day, the price was right on the Granite. We use this space a lot: especially the kids. There’s a microwave tucked under the counter and a stove right around the corner of that arched doorway; it works really well when they need to “fend for themselves” for lunch or dinner. As such, the space does get a fair amount of abuse. It’s holding up great, but just doesn’t seem to have quite the same original “Shine” as the Silestone has maintained.
All that being said, in a heartbeat, I would do the Silestone in the kitchen and the Granite in the Bar the exact same way over again. Now, the marble in the Master Bath…? It IS beautiful, and if I was redoing AGAIN, I am not 100% sure I’d go with it again, but, I’m not 100% sure I wouldn’t either. So, there ya go!
Linked to Remodelaholic's Anon.
Nine Lives of a Fireplace
***UPDATE BELOW***
The Hearth Room Fireplace is really cool. It has some lovely shapes and architecture. It also has gas logs, and during the Winter, we use it nearly every weekend morning, as well as many evenings. It has gone through multiple transformations in three short years.
This is the Fireplace before we moved in, during the initial cleaning. My mother, always prepared, has her water bottles lined up as she took on the cleaning of this room, which includes the kitchen. (I'll have to ask her to guest blog about that adventure one day soon!) Also, notice that the floors have not been redone yet. One thing you can't see is that the metal trim around the fireplace glass was painted with fleck stone paint over brass and it was flaking off in huge chunks.
 Here, the floors have been redone, but we haven't moved in. (Wow! I almost forgot how many nights and weekends we spent at the house prior to the move. We got the house on August 15th, and moved in on November 28th.) Notice the light above the fireplace. It was supposed to point to the fireplace, shining light on it, but my mom broke it cleaning it! That still makes me laugh. At this time I had also taken the glass doors off, scraped off the fleck stone and repainted with high heat black paint--like you would use for a BBQ grill.
 Next, we decide to paint the wall and the trim around the fireplace. The mantle was enameled wood, but, aside from the tile, everything else was wall. I sanded the mantle, primed everything and then painted it all Bulldog Black. I struggled with whether or not I should paint the baseboard and crown moldings black, or leave them white. In the first go round, I left them white, knowing I could always paint them later. We also replaced the floor's plain vent covers with some decorative and sturdier ones from Lowe's.

When we redid the kitchen and added the Bar/Entertainment Center, we also had the fireplace re tiled. We used 1x1 polished Emperador Dark tile, which matches the mosaic work behind the cook top. The polished catches the light in the most interesting ways--so sparkly! I also went back and did the baseboards and the crown in black...MUCH better.
 We chose to have the floor tile replaced with hardwood. (Not a big deal, as we had moved the appliances, which caused some necessary repatching in the kitchen proper.) ***UPDATE*** The decision to put the wood in on the diagonal was RYAN'S! Thanks, mom! the Hardwood Floor Guys did an excellent job executing, but the idea goes to Ryan***Our Hardwood Floor Guys suggested putting the wood in at a diagonal into the already existing square surround. This simple change also makes the space feel bigger. When pushing your chair out from the table, you don't 'bump' onto the tile, but the hearth is still implied.

We replaced the white wood blinds with 2" stained wood that matches some of our kitchen cabinets from justblinds.com and purchased and hung a different light over the table. We discussed moving the box to center it, but ultimately decided that swagging the chain was acceptable. (I don't even notice it any more.)

The rear of our house faces Southwest and during the hot summer months, the sun came BLARING through the transoms, especially that one over the door to the deck. We tried heat film on it, which did help, but the kitchen could be as much as 10 degrees warmer than the rest of the house during the evening.

So, as much as I hated to cover up the windows, we purchased another set of blinds. After hanging them, you could immediately feel the difference. And I am pleased with the way they look.

Now, I just need some curtains, and this one room might actually be done. GASP!! However, that will be a very long time, as I have NO idea what kind of curtains would look good here. Any thoughts would be appreciated!

The Hearth Room Fireplace is really cool. It has some lovely shapes and architecture. It also has gas logs, and during the Winter, we use it nearly every weekend morning, as well as many evenings. It has gone through multiple transformations in three short years.
This is the Fireplace before we moved in, during the initial cleaning. My mother, always prepared, has her water bottles lined up as she took on the cleaning of this room, which includes the kitchen. (I'll have to ask her to guest blog about that adventure one day soon!) Also, notice that the floors have not been redone yet. One thing you can't see is that the metal trim around the fireplace glass was painted with fleck stone paint over brass and it was flaking off in huge chunks.
 Here, the floors have been redone, but we haven't moved in. (Wow! I almost forgot how many nights and weekends we spent at the house prior to the move. We got the house on August 15th, and moved in on November 28th.) Notice the light above the fireplace. It was supposed to point to the fireplace, shining light on it, but my mom broke it cleaning it! That still makes me laugh. At this time I had also taken the glass doors off, scraped off the fleck stone and repainted with high heat black paint--like you would use for a BBQ grill.
 Next, we decide to paint the wall and the trim around the fireplace. The mantle was enameled wood, but, aside from the tile, everything else was wall. I sanded the mantle, primed everything and then painted it all Bulldog Black. I struggled with whether or not I should paint the baseboard and crown moldings black, or leave them white. In the first go round, I left them white, knowing I could always paint them later. We also replaced the floor's plain vent covers with some decorative and sturdier ones from Lowe's.

When we redid the kitchen and added the Bar/Entertainment Center, we also had the fireplace re tiled. We used 1x1 polished Emperador Dark tile, which matches the mosaic work behind the cook top. The polished catches the light in the most interesting ways--so sparkly! I also went back and did the baseboards and the crown in black...MUCH better.
 We chose to have the floor tile replaced with hardwood. (Not a big deal, as we had moved the appliances, which caused some necessary repatching in the kitchen proper.) ***UPDATE*** The decision to put the wood in on the diagonal was RYAN'S! Thanks, mom! the Hardwood Floor Guys did an excellent job executing, but the idea goes to Ryan***Our Hardwood Floor Guys suggested putting the wood in at a diagonal into the already existing square surround. This simple change also makes the space feel bigger. When pushing your chair out from the table, you don't 'bump' onto the tile, but the hearth is still implied.

We replaced the white wood blinds with 2" stained wood that matches some of our kitchen cabinets from justblinds.com and purchased and hung a different light over the table. We discussed moving the box to center it, but ultimately decided that swagging the chain was acceptable. (I don't even notice it any more.)

We thought we were done. Then summer came.
The rear of our house faces Southwest and during the hot summer months, the sun came BLARING through the transoms, especially that one over the door to the deck. We tried heat film on it, which did help, but the kitchen could be as much as 10 degrees warmer than the rest of the house during the evening.

So, as much as I hated to cover up the windows, we purchased another set of blinds. After hanging them, you could immediately feel the difference. And I am pleased with the way they look.

Now, I just need some curtains, and this one room might actually be done. GASP!! However, that will be a very long time, as I have NO idea what kind of curtains would look good here. Any thoughts would be appreciated!

Linked to Metamorphosis Monday @betweennapsontheporch
Two doorways to LR
A wall separates the Living Room from the Hearth Room, and when we got the house there were two side-by-side openings in that wall. We knew right away that we wanted one of the openings to go away.
Ryan pulled off the trim and built a wall to fill in one of the openings. Pete came along and did the mudding and taping, and then we painted and put the floor trim back up.
The kids can be watching cartoons in the Hearth Room, while Ryan and I read the paper on Saturday mornings in the Living Room. We also wanted to create an Interior View when entering the house based upon what Sarah Susanka discusses in her book "Home by Design"-- "...revealing part but not all of what's present in the house, so that the imagination is stimulated."
From the Heath Room - Before and After


From the Entry Before and After


From the Living Room - Before and After


Subscribe to:
Posts (Atom)