Showing posts with label People can be so stupid. Show all posts

Were we really crazy?

Wow!  Things have been crazy around here.  We had WONDERFUL house guests last weekend: Ry's bro, Dave, his wife, Renee, and their son, Cayman.  And Ry's sis, Terri and her H, Scott, got to come by Saturday night, too. 

So much fun: talking, laughing, eating, drinking and making merry! And then the Chief's game! oh, yes. (sorry, Renee, but, at least this year someone went home happy!)

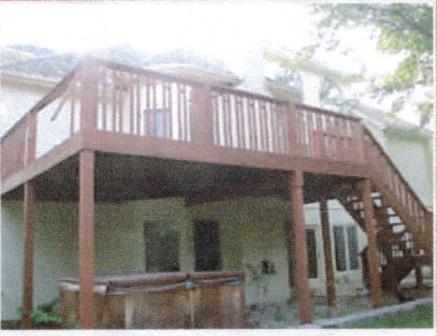
As it always seems to happen with house guests, you rush-rush to finish up all those tiny details, which is great, but can be tiresome.  One of mine was to finish up the office (not there yet...but almost!), and in the midst of my getting organized, I ran across a couple of pics from the home inspection report that was done before we bought the house.   Here's the before and afters of the deck and under the deck. I think this gives you a really good taste of where this entire project began.

Here's the upper deck.  The broken railings are obvious, but it's really hard to appreciate the sad state of the wood.  I don't believe the cedar had ever been retreated.  And there was that weird greasy/oil stained area in the lower right of the photo. Oh, and some rotting boards, too.


We repaired the railing, replaced the rotting boards, powerwashed, sanded and stained the deck.

Here she is now.


She'll need another stain job soon!

Here's below the deck. This was great!  That's all gravel and tree-like weeds growing there.  The rotting hot tub was filled with grody water and tadpoles. yummy.


The gravel was contained by the Pavestone blocks.  And the gravel wasn't really thick enough to cover all the mud and dirt, that's why we had so many of those tree-like weeds growing in there.  We cleaned, rebuilt and moved the hot tub, poured some patios, put in a stone path and landscaped under here.

And here's the after.


Man, looking at these before photos make me question our sanity.  I think I have forgotten the level of disrepair this poor house had been left to.  But it also makes me thankful that we have the opportunity to bring her back and really make her ours.

And while we're at it, we are having some windows replaced in our bedroom. I was taking pictures of the workings of the casements for window guy, and got this pic by leaning out the window from our bedroom.


It sure looks pretty from up here! Makes me want to add a door and a deck off the bedroom.  Think Ryan will go for that?

Linked to FIF at Chic on a Shoestring Budget and RemodelAholics!

Half Bath/Powder Room Remodel

The Half Bath was sad and plain.

"Hello TP roll, how are you, today?"

TP roll replies, "I feel used."


So, we move the TP roll to hide it's shame.


"Hello, mirror over the sink! Where did you come from?"

Tiny gold mirror replies, "A few years ago a nice lady got me on sale for $8.98 and brought me here to live, but I feel so small and out of place."

We moved the mirror to a place where it can fit in and replaced it with one that can handle the space.

BTW - in those BEFORE pics, did you notice the toilet scrubber that was left by the previous owners? Just another one of the special suprises we were left with!

Family Room Remodel - BAR

When we moved in, there was a bar in the basement. It had fairly inexpensive cabinetry and had been sloppily stained: streak marks, runs, etc. This was it.
It had a sink and a dishwasher, but no place for a fridge. Who puts a DISHWASHER in a bar and no fridge? The hook up for the fridge was around the corner, down the hall, through a door, to the right about 5 feet, in an unfinished part of the basement.


SERIOUSLY.


This was our temporary solution.


We talked about trying to remove some of the cabinets and put a fridge in and then paint the remaining cabinets. It would save money, plus there wasn't really a lot we wanted to change about the layout.


THEN, we realized that we could access more unfinished basement to make the bar a full kitchen, but still give it the bar feel.


When facing the sink, the wall to the right had an unfinished storage area behind it. The area was attached to the workshop, and we used it to store stuff that we did not need.


Ryan got the bright idea to cut a hole in the wall and expand our bar into the unfinished area: thus, we got a spot for the stove and a cool "wine cellar". The bar AFTER: We got new cabinetry from our cabinet guys along the back wall and in the "new" room. And they were able to reuse the bar portion (the part painted black). They unattached it from the wall and took it back to their shop to replace the doors and paint it.


We got a new fridge, sink, faucet, stove and wine fridge, but kept the dishwasher. #1 it works. #2 it's paid for and #3, what I am hoping is that we use it so much in the next year that it BREAKS, and then I can somehow justify replacing it with a stainless steel drawer dishwasher.